
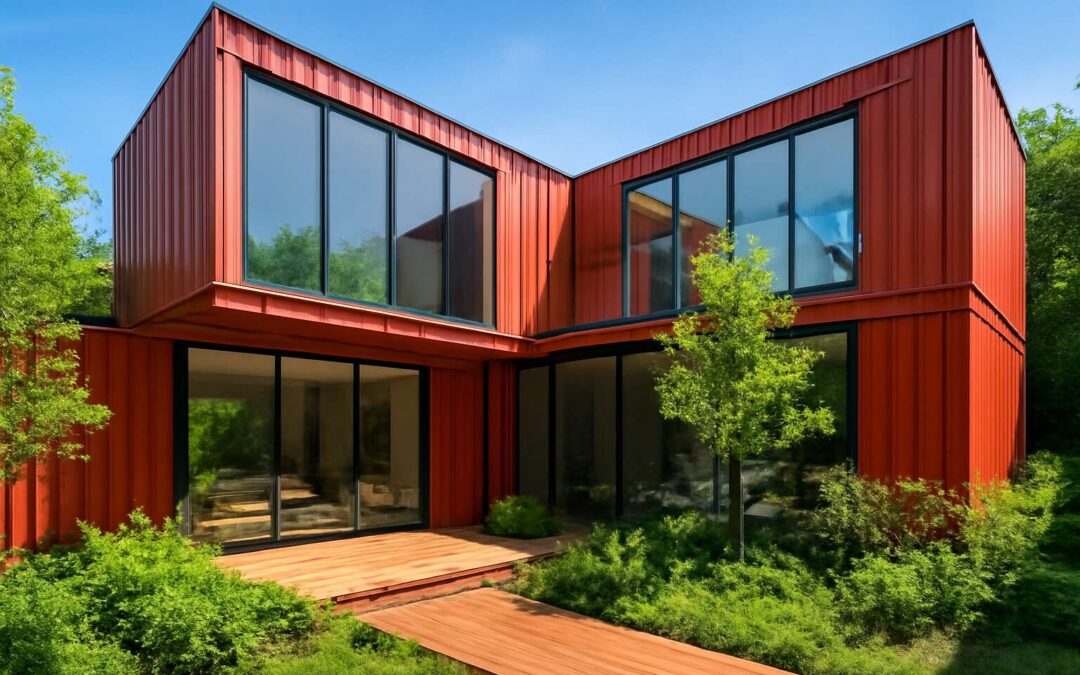
Design and Architecture for houses made from shipping containers
Materials and insulation strategies for containers
A promise stitched from steel and sunlight, homes emerge where walls bend toward the horizon. In South Africa, houses made from shipping containers fuse urban grit with sustainable elegance, turning cargo into intimate spaces.
Design and architecture here celebrate modularity without sacrificing warmth: open-plan living flows to shaded courtyards, doors slide with quiet precision, and roofs collect rain while catching the afternoon glow.
Materials and insulation strategies shape comfort as surely as form.
- Corrosion-resistant steel detailing for durability in SA climates
- Continuous mineral wool insulation with vapor barriers for energy efficiency
Across skylines, these homes breathe with light and shadow, a romance of craft where shipping modules become enduring, human spaces.
Layout concepts: single container vs multi-container configurations
A harbor for the storm and the sun, architecture in South Africa finds a new cadence. “A home should be a harbor, not a cage,” the old saying recasts itself in steel and light. In South Africa, houses made from shipping containers strike a balance between urban grit and intimate warmth, turning cargo into living spaces that breathe with horizon lines. The first glance reveals a quiet geometry, where proportion guides every window and threshold.
Layout concepts hinge on restraint and scale. A single-container plan can become a compact residence with a loft and a sunlit kitchen; multi-container configurations unfold terraces, courtyards, and fluid circulation that feels almost sculptural. The design favours daylight, air flow, and adaptable spaces, with sliding doors and mezzanines that invite lingering dreams while keeping privacy intact.
- Single-container micro-home
- Two-container duplex with a shared courtyard
- Three-container L-shaped residence for light and cross-ventilation
- Stacked modules forming a two-story volume
Structural considerations and safety enhancements
Design and Architecture for houses made from shipping containers hinge on honest geometry and careful detailing. “Design for storms and sun,” notes a Cape Town architect, anchoring every joint.
Structural considerations rely on a steel skeleton from foundation to roof. Each module resists uplift, accounts for wind, and stays true in heat and humidity. Coatings protect against corrosion, while precise welds and tight tolerances keep the frame rigid.
- Foundation anchoring to resist uplift
- Corrosion-resistant coatings for coastal environments
- Fire-rated partitions for safe, durable interiors
- Careful bracing and connections across multi-container layouts
In South Africa, these choices let spaces breathe, delivering calm inner volumes that feel built to last.
Exterior design options and curb appeal
Curb appeal that can weather a Cape storm and a sun-bleached afternoon — that’s the promise of houses made from shipping containers. “Design for storms and sun,” a Cape Town architect reminds us, and the exterior begins as a sculpture that meets the horizon.
Exterior design options balance endurance with charm, letting the coastline inform rhythm, shade, and texture. Consider modular facades that step with the site, durable claddings that patina elegantly, and expansive verandas that blur the line between inside and out. The following choices often define the street presence:
- Staggered modules to create shade pockets and breezes
- Cladding that combines steel with timber tones for warmth
- Green roofs or vertical gardens to soften mass and improve insulation
- Wide verandas and operable screens that invite airflow without glare
Across South Africa, curb appeal is as much about proportion as pigment. A thoughtful exterior respects the site, survives salt spray, and ages with grace, turning every approach into a quiet invitation.
Open plan vs. compartmental layouts
Coastline living is changing fast. In 2023, coastal renovations using modular design rose by 38%, proof that space can be both open and intimate. For houses made from shipping containers, the choice between open plan and compartmental layouts becomes a narrative of light, flow, and privacy. Expansive living areas catch daylight, while doors and screens carve quiet corners for conversation or study. The trend favors flexibility—rooms adapt with the sun and family life, without losing a sense of home.
- Open plan promotes social connection and panoramic views
- Compartmental zones shield privacy and reduce noise
- Sliding screens and movable walls offer adaptable scale
- Smart storage preserves simplicity inside compact interiors
In this design dialogue, the architecture respects the site, maintains human scale, and weaves in texture and warmth, turning every corridor into a story worthy of a Cape or Karoo home.
Durability and long-term maintenance planning
Coastal South Africa is rewriting its skyline: in 2023, coastal renovations using modular design rose by 38%, proving that homes can age gracefully while embracing light and openness. For houses made from shipping containers, durability begins at the drawing board and grows into architecture that endures with every season.
Durability in design means treating the container as a living frame—robust joints, weather-ready coatings, and detailing that sheds water and resists salty air. A rain screen, efficient drainage, and balanced ventilation keep interiors calm and long-lasting.
- Corrosion-resistant coatings tailored to coastal air
- Moisture management through vented rain screens
- Accessible service routes for maintenance checks
- Stable foundations and anchoring for site conditions
In this design dialogue, the architecture respects the site, celebrates human scale, and weaves texture and warmth into the geometry of metal—turning corridors into chapters in a Cape or Karoo home.
Cost, budgeting, and value of houses made from shipping containers
Initial budgeting from site prep to finishes
In South Africa, the dream of a stylish, affordable home is taking shape in a fast, quiet way that only containers can offer. Houses made from shipping containers reveal a future where beauty and practicality walk hand in hand. Industry data suggests modular builds can halve on-site construction time, turning aspiration into address more quickly than traditional methods. The value here isn’t merely price; it’s speed, resilience, and lasting elegance.
From soil prep to finishes, budgeting must chart every phase. The true value of a container home lies in lifecycle performance, not just the headline price. Consider these budgeting anchors:
- Site preparation and foundation
- Container modification and structural reinforcement
- Utilities, insulation, and interior finishes
- Permits, inspections, and contingency
Financing, permits, and insurance considerations
In South Africa’s evolving housing scene, houses made from shipping containers are moving from novelty to staple, and the numbers back it up: modular builds can halve on-site time versus traditional methods. Cost awareness is everything, guiding budgeting from the first sketch to long-term value.
Financing, permits, and insurance shape the journey. A well-planned budget frames not just the headline price but lifecycle performance—lower energy bills, reduced weather-related risks, and durable finishes that weather years of sun and rain.
- Financing options with local lenders, green mortgages, or builder packages
- Permits, zoning, and inspections timelines specific to your province
- Insurance coverage for containers, site equipment, and maintenance reserves
Ultimately, the value lies in how these elements translate into resilience, adaptability, and enduring curb appeal, turning aspiration into address with confidence.
Cost comparison with traditional homes
In South Africa’s evolving housing scene, modular certainty is replacing novelty. Houses made from shipping containers are moving from novelty to staple, and the numbers back it up: they often offer lower upfront costs and a shorter build window than traditional homes, without compromising durability.
Key cost dynamics that influence budgeting and value:
- Upfront costs for container-based projects cover sourcing, foundation, and fit-out—often less than a conventional brick-and-mortar shell, with savings amplified by faster construction.
- Lifecycle performance can translate into lower energy bills and reduced weather-related maintenance, enhancing long-term value.
- Financing considerations and logistics—transport, permits, and insurance—still shape overall affordability and risk, but shorter site time can mitigate carrying costs.
Ultimately, the value rests in resilience, adaptability, and enduring curb appeal—the quiet confidence of a well-planned address.
Return on investment, resale value, and rental potential
Interest in houses made from shipping containers has surged in South Africa, with double-digit year-over-year inquiries signaling a shift from novelty to necessity.
ROI hinges on location, disciplined fit-out, and energy savings, translating into lower lifecycle costs and stronger resale appeal. When demand aligns with affordable entry points and modern comfort, rental potential rises, turning a prudent address into a lasting asset.
- Location and community fit can lift resale value and attract reliable tenants.
- Energy efficiency and predictable maintenance swing long-term costs in favor of the owner.
- Faster construction translates into reduced carrying costs and earlier revenue opportunities.
The value rests in resilience, adaptability, and enduring curb appeal—the quiet confidence of a well-planned address.
Hidden costs and ongoing maintenance
In South Africa, inquiries about houses made from shipping containers surged 22% last year, a bold sign that these boxes are becoming a staple, not a novelty—an architectural echo with a practical heartbeat!
Hidden costs and ongoing maintenance demand a steady hand. Expect foundation adjustments, corrosion protection, and roof seals that resist the African weather, plus upgrades to electrical and plumbing as needs evolve.
- Corrosion protection and periodic coating to prevent rust
- Reliable waterproofing, roof seals, and moisture control
- Accessible service upgrades to meet safety standards
Yet, when budgeting anticipates these whispers, I have seen the long arc favor owners: predictable maintenance translates into lower lifecycle costs and lasting curb appeal, a lasting asset rather than a mere project.
Construction process and best practices for houses made from shipping containers
Planning, permits, zoning, and approvals
In the previous section, planning realities were laid bare. A single approval can add months to a timeline—and strong early engagement keeps projects on track. For those exploring houses made from shipping containers, the path through planning, permits, zoning, and approvals in South Africa hinges on municipal by-laws and national standards (SANS 10400).
Key considerations in this phase include aligning site use with zoning, ensuring energy and water connections, and coordinating with engineers and the builder team.
- Early zoning confirmation and feasibility with the local council
- Professional drawings aligned to SANS 10400 and municipal rules
- Clear utility strategy for water, sewer, and power
The aim is to harmonise approvals with the project’s design, so projects stay on track and on budget.
Foundation options for container homes
Foundations are the quiet heartbeat of any building project. For houses made from shipping containers, the wrong base can derail timelines and haunt you with maintenance costs. Start with a soil assessment and a foundation that matches your site’s realities — not just aspirational design. Foundation options for container homes range from simple slabs to engineered pier systems, each tuned for drainage, wind, and moisture control, crucial in South Africa’s varied soils.
- Slab-on-grade concrete with proper ground preparation
- Raised or raft slabs to manage moisture
- Pier and beam systems with corrosion-resistant footings
- Helical piers or driven piles for unstable soils
- Crawl spaces with moisture barriers and venting
During construction, keep a steady cadence: precise alignment of containers, clean interfaces with utilities, and continuous quality checks. Schedule weather windows, maintain safety discipline, and document every inspection so the foundation and frame remain enduring partners rather than afterthoughts.
Container modifications: cutting, welding, rust prevention
Across South Africa’s evolving housing scene, the rhythm of a project often hinges on clean lines and careful timing. Early market chatter puts the spotlight on houses made from shipping containers, noting faster onboarding and less on-site waste. In my experience, the magic happens when modifications respect the metal’s strengths while guarding against moisture and corrosion—because a container is not finished before it’s treated, gripped, and sealed.
Construction process and best practices for container modifications—cutting, welding, rust prevention—center on precision and longevity for houses made from shipping containers. Plan the cut lines, ensure materials are weathered-ready, and insist on robust protective coatings that survive South Africa’s humidity and coastal spray. Key focus areas include:
- Cutting: clean, square lines to maintain fit and reduce rework
- Welding: high-integrity joints with corrosion-resistant materials
- Rust prevention: edge treatment and protective coatings
- Sealing and moisture management: durable seals and vapour barriers
Electrical, plumbing, and HVAC integration
In South Africa, where load-shedding reshapes daily life, a resilient electrical, plumbing, and HVAC backbone is as crucial as the frame itself. For houses made from shipping containers, smart integration turns a compact shell into a living, breathing home with reliable comfort and efficiency.
Key considerations flow from the shell to the service points, always balancing performance with longevity.
- Electrical: plan for weatherproof circuits and accessible enclosures that meet South Africa’s standards
- Plumbing: moisture-aware routing, leak containment, and corrosion-resistant materials
- HVAC: modular climate control with efficient ventilation and zoning strategies
Moisture management and clean interfaces between services and the container shell are crucial, ensuring the rhythm of the project remains steady and the end result stays durable across South Africa’s diverse climates.
Interior design and space optimization
In South Africa’s climate, where load-shedding and sudden weather swings shape every project, the construction process for houses made from shipping containers must run like clockwork. From site prep to the final seal, precision governs safety, longevity, and comfort: exact cuts, corrosion-aware welds, and weatherproof junctions that stay reliable through years of use. The shell-to-service-point flow sets the tone for a durable, low-maintenance home.
- Site clearance and foundation alignment before any modification
- Controlled cutting and reinforcement to preserve structural integrity
- Weatherproofing during fabrication with temporary enclosures and proper sealing
- Milestone-based quality checks to catch issues early
Inside, space sings through clever storage and flexible layouts that respect the container’s proportions. Think mezzanines for sleeping alcoves, fold-away desks, and built-in benches that double as storage. Light palettes and textured finishes soften industrial edges, turning these houses made from shipping containers into warm, livable places that suit SA’s climate.
Project management and common construction challenges
In a country where load-shedding and sudden weather swings shape every build, the construction process for houses made from shipping containers must run like clockwork. A precise schedule, weather windows, and meticulous site prep keep safety, longevity, and comfort aligned from first cut to final seal.
Common project-management challenges call for ruthless scheduling and transparent communication.
- Weather and supply chain delays squeezing the critical path
- Trade coordination and on-site sequencing to prevent rework
- Budget drift from change orders and unforeseen site conditions
With disciplined oversight, teams translate plans into warm, dependable spaces that stand up to SA’s climate and load-shedding rhythms!
Sustainability, energy efficiency, and environmental impact of houses made from shipping containers
Reusing and upcycling: environmental benefits
Sustainability isn’t a trend—it’s a design ethic. In South Africa, houses made from shipping containers prove that reuse can shape warm, characterful spaces that feel more connected to place than glossy exteriors. For these projects, the footprint drops before the first nail goes in, as steel is repurposed rather than mined anew.
- Reduces landfill waste by reusing steel frames and components
- Shorter construction timelines and lower transport emissions
- Better insulation options and energy savings through design flexibility
- Water-wise features with adaptable rainwater harvesting and thermal comfort
Reusing and upcycling cut the demand for virgin materials and lower embodied energy. Paired with smart sealing, airtight envelopes, and solar-ready orientation, these homes sip power rather than gulp it.
Energy efficiency and environmental impact dovetail with a forward-thinking vision for communities—less waste, fewer emissions, more resilience.
Insulation and airtightness for thermal performance
Envelope destiny drives comfort and bills alike. In sustainable design, insulation and airtightness are the double-edged blade that turns a shell into a home. For houses made from shipping containers, a tightly sealed, well-insulated enclosure means steady warmth in winter and cool, controlled comfort in summer.
South Africa’s climate zones reward well-sealed envelopes with real energy savings, and smart detailing reduces embodied energy and emissions. A few deliberate choices can keep interior air fresh without sacrificing performance.
- Continuous air barriers to stop drafts
- Minimized thermal bridges at joints
- Durable insulation layers for lasting comfort
Water management and efficiency strategies
South Africa’s water-stress reality makes sustainability a design imperative. For houses made from shipping containers, water management shapes every corner—from rain capture on a corrugated roof to runoff feeding a drought-tolerant landscape. An airtight, well-insulated shell reduces evaporation and keeps indoor comfort steady, while efficient fixtures cut demand. I’ve seen these choices cut water and energy bills in equal measure, proving that sustainability and comfort can share the same frame!
Energy efficiency and environmental impact go hand in hand here, turning a modular shell into a mindful home. By centering water strategy—rain, reuse, and landscape—these projects reduce demand on resources and maximize comfort in South Africa’s climate. Consider these water-management concepts that fit the container ethos:
- Rainwater capture and first-flush concepts
- Greywater reuse cycles for irrigation and flushing
- Landscape design that minimizes irrigation needs
It’s a quiet revolution that respects South Africa’s unique climate while preserving the planet’s resources.
For off-grid readiness: solar, batteries, and microgrids
Across South Africa, outages push resilience into daylight design. Sustainability, energy efficiency, and environmental responsibility are not afterthoughts—they define the home. ‘houses made from shipping containers’ demonstrate that modularity can co-exist with off-grid readiness: solar, batteries, and microgrids keep spaces temperate and livable when the grid falters.
- Solar PV arrays sized for roof orientation and climate
- Battery storage paired with efficient inverters for dawn-to-dusk reliability
- Microgrid-ready wiring and controls for islanding or shared resources
This approach lowers environmental impact by localizing energy production, cutting transmission losses, and reducing waste in a country of contrasts.
Durability, corrosion protection, and long-term maintenance
In a country where storms test metal and budgets, the quiet elegance of houses made from shipping containers reveals a future-forward resilience. Sustainability without sacrifice resides in their steel skeleton: recycled materials, modular assembly, and reduced construction waste shape a lighter footprint.
Durability hinges on thoughtful coatings and corrosion protection that weather South Africa’s coastal and inland climates. Long-term maintenance becomes an act of stewardship, not a chase for quick fixes. We design with longevity in mind.
- Corrosion-resistant finishes and proper sealants to combat humidity and salt air
- Ventilated, accessible joints that resist rust and leaks
- Systematic maintenance cycles that preserve performance and beauty
Harmonizing form and function, this approach translates into enduring environmental impact—beautiful, efficient homes that grow kinder to the land they rise upon.
Lifecycle assessment and end-of-life considerations
A growing chorus of studies suggests modular, reclaimed steel can trim embodied carbon and waste—it’s no fad. Using houses made from shipping containers offers a tangible path to durable, affordable living that respects local ecosystems.
Lifecycle assessment guides material choices, end-of-life planning, and the way we configure interiors for re-use. Consider these elements:
- Deconstructable modules that can be reassembled or recycled
- Reuse of steel and fittings at end-of-life
- Low-waste interior systems and recyclable insulation facings
In South Africa, lifecycle-conscious design meets practical needs—reducing waste, boosting resilience, and enabling energy-efficient upgrades in coastal and drought-prone regions. The environmental footprint becomes a conversation about stewardship, not a one-off purchase.
Case studies, trends, and inspiration for houses made from shipping containers
Contemporary container home designs and floor plans
“Modular living is a practical philosophy,” proclaims a Cape Town designer as demand for container homes grows. The appeal lies in speed, affordability, and the ability to sculpt space around climate, light, and life’s rhythms.
- Case studies from coastal SA show resilient, wind-smart configurations that stack containers into generous living volumes with shaded courtyards.
- Trends highlight off-grid readiness—solar, rainwater harvesting, and compact services woven into flexible floor plans.
These explorations feed contemporary container home designs and floor plans, proving that houses made from shipping containers can feel as warm and generous as traditional builds while offering bold exterior language and efficient use of space.
Urban infill container projects and zoning examples
‘Modular living is a practical philosophy,’ declares a Cape Town designer, and the sentiment anchors a growing coastal dialogue. Case studies along South Africa’s shores reveal wind-smart configurations that stack containers into generous living volumes and carved shaded courtyards. Trends point to off-grid readiness—solar-ready roofs, compact service cores, and flexible floor plans that morph with life’s rhythms. These explorations prove that houses made from shipping containers can feel as warm and inviting as traditional builds while delivering bold exterior language.
Urban infill container projects are reshaping zoning conversations. Infill targets, mixed-use layers, and careful respect for streetscape show how planners balance density with sunlight and parking. Zoning examples from coastal municipalities illustrate pathways for approvals, heritage overlays, and temporary-use permits that accelerate construction without compromising quality. Inspiration comes from materials that age gracefully and designs that weave courtyards, skylights, and views into tight sites.
Remote and off-grid container homes
Coastal South Africa is witnessing a quiet housing revolution: in 2024, nearly 40% of new coastal projects explored houses made from shipping containers. Case studies along SA’s shores reveal wind-smart stacks that yield airy volumes and shaded courtyards. These homes lean toward off-grid readiness—solar-ready roofs, compact service cores, and flexible plans that morph with life’s rhythms. The result feels warm and inviting, with bold exterior language that earns its presence!
From these trials, inspiration blooms for designers and homeowners alike: build a shelter that breathes with sea winds, adapts to light, and ages gracefully in salt air. The stories that emerge are less about form than people choosing shelter as a living companion.
- Sea-breeze responsive layouts
- Patina-friendly exteriors
- Flexible interiors for growth
Luxury container home interiors and amenities
Coastal South Africa is quietly rewriting home narratives, where houses made from shipping containers along the shoreline reveal wind-smart stacks, airy volumes, and shaded courtyards that drink the sea air.
These trials feed a trend toward off-grid luxury: solar-ready roofs, compact service cores, and flexible layouts that morph with life’s rhythms. The result is spaces that breathe with salt wind, aging gracefully while delivering warmth and contemporary pragmatism.
- Chef-grade kitchens integrated with outdoor cooking decks
- Spa-like bathrooms with natural stone, timber, and rainfall showers
- Seamlessly concealed storage and adaptable work zones
Stories from the coast remind us that these shelters are living companions, evolving with people, weather, and time.
Design-forward floor plans and space-saving ideas
Coastal developments in South Africa have shown that container design can trim build times by up to 40%, a statistic that reads like a weather forecast for modern living. Case studies along the shore reveal wind-smart envelopes and airy volumes that breathe with sea salt, while interiors hide warmth in restrained, pragmatic lines.
Key trends shaping this quest include:
- compact service cores that free floor space
- outdoor-integrated living with sheltered decks
- materials that gracefully weather and age
From Knysna to Kommetjie, these houses made from shipping containers rewrite what home feels like. They are living companions that evolve with tides, light, and time, turning harsh coastal winds into a story of resilience and refined simplicity.
Lessons learned from notable container home projects
Coastal living is being rewritten by container projects; build times in South Africa’s coastlines drop by up to 40%, and our sense of home shifts with the tide. From Knysna to Kommetjie, I’ve watched people on wind-sculpted decks pause as the sea rearranges priorities, turning weather into a rhythm rather than a hurdle.
Three takeaways echo through notable projects:
- Salt-and-sun friendly materials that age with character instead of demanding constant upkeep.
- Outdoor rooms that expand living space while preserving privacy, letting the breeze become a feature.
- Adaptive interiors that respond to changing needs without sacrificing simplicity.
These stories sketch a future where light, tide, and time shape every room. They point toward a coast-worthy philosophy for houses made from shipping containers.
