
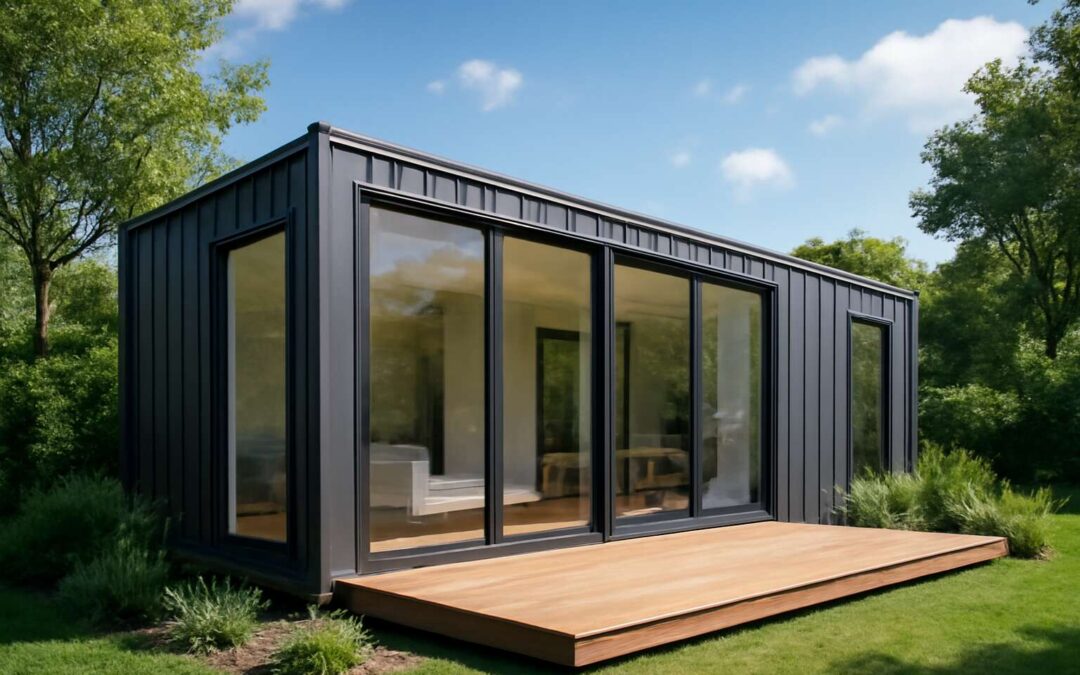
Sustainable Design Foundations for Container Homes
Environmental Benefits and Material Choices
A sharp industry stat slices through the noise: up to 40% less embodied energy is possible when containers converted to homes are repurposed rather than erected anew. In South Africa’s sun-burnished cities, this approach yields lower carbon footprints, faster occupancy, and a quiet confidence that design can honor place.
Sustainable design foundations hinge on passive performance and modular flexibility. Thoughtful orientation, breathable assemblies, and durable finishes let a home ride the climate rather than fight it, delivering environmental benefits that ripple through utility bills and comfort.
- Reused steel framing from decommissioned containers
- Cross-laminated timber (CLT) or bamboo interior walls
- Recycled insulation materials and high-performance sealants
- Low-VOC finishes and durable, weather-resistant cladding
Passive Design Principles for Small Footprints
Smart passive design can slash cooling loads by up to 40% in South Africa’s sun, turning even a compact footprint into a comfortable retreat. The secret lies in light, shade, and airflow rather than fighting them.
Sustainable design foundations hinge on these pillars: thoughtful orientation, breathable assemblies, and durable finishes that let a home ride the climate rather than wrestle with it. Personally, I’ve seen how a well-placed vent can rewrite a room’s temperament.
- Reused steel framing from decommissioned containers
- Cross-laminated timber (CLT) or bamboo interior walls
- Recycled insulation materials and high-performance sealants
- Low-VOC finishes and weather-resistant cladding
Small footprints demand flexibility; modular thinking means spaces rearrange themselves with the seasons and the mood. In South Africa, these essentials shape containers converted to homes that feel airy, resilient, and quietly confident.
Choosing Between Single-Story and Multi-Container Layouts
Choice of height and span often defines whether a container-first home breathes or stifles in our sun-drenched landscapes. In South Africa, a well-orchestrated setup can cut cooling loads by up to 40%, proving that intelligent orientation beats wrestle-with-it tactics. The debate between single-story simplicity and multi-container ambition isn’t merely about aesthetics; it’s about temperature, views, and future flexibility. A well-placed pair of containers can feel expansive when the rhythm of shade and daylight is choreographed to perfection, turning a compact footprint into something unexpectedly generous. containers converted to homes remind us that architecture should ride the climate, not wrestle it.
- Ceiling heights that capture cooling breezes.
- Visual connectivity between bays.
- Foundation layout for tidy service routes.
With the right eye for proportion, the choice between single-story and multi-container layouts becomes a dance, and containers converted to homes glow with a quiet confidence as daylight plays across their frames.
Durability, Weatherization, and Longevity
Durability begins with a patient, climate-guided approach. In South Africa’s sun and subtropical deluges, the shell must resist corrosion and heat without sacrificing form. The right weatherization turns raw steel into lasting shelter, and longevity becomes a quiet certainty for modern containers. Thoughtful detailing—sealed joints, treated steel, and robust coatings—anchors comfort in the long daylight hours.
Key weatherization tactics focus on preserving indoor conditions while riding the climate:
- Thermal insulation and air-sealing
- Moisture control and vapor barriers
- Drainage and corrosion-resistant finishes
Together, these elements ensure containers converted to homes endure the seasons with grace.
Planning and Permits for Container Home Projects
Zoning, Codes, and Permitting Essentials
A growing wave ahead of the city: 67% of urban South Africans crave flexible, luminous spaces. In that spirit, containers converted to homes rise as sculpted answers to place, light, and memory.
Planning and permits frame the elegance of every project. In South Africa, zoning, codes, and permitting must align with municipal frameworks, SPLUMA, and the SANS 10400 family to honor the land and the dream.
- Zoning compatibility and land-use rules
- Building-code compliance under SANS 10400 and related amendments
- Permitting timelines and documentation expectations
I’ve watched this journey transform spaces into intimate sanctuaries. When planning and permits align with South Africa’s codes and culture, the dream of modular living glows with possibility.
Site Selection and Orientation
In South Africa’s evolving urban tapestry, 67% of residents crave luminous spaces that feel crafted rather than mass produced. Planning and permits shape that feeling from the first sketch, guiding site choices and orientation. The idea is more than a trend; I’ve watched how this conversation bends light and memory toward a home.
Site selection and orientation aren’t afterthoughts; they frame comfort. A north-facing mood invites daylight into long afternoons, while windbreaks steady privacy. Practicalities matter too—delivery routes, drainage, and service access set the pace for the project.
- Sun orientation balances daylight with cooling.
- Drainage and access for deliveries and installation.
- Service connections readiness—water, electricity, sewage.
Permitting timelines mirror the land’s tempo. When approvals align with local frameworks and documentation flows smoothly, the project breathes. In that rhythm, containers converted to homes glow with possibility, turning an ordinary site into a sanctuary.
Feasibility Studies and Permitting Timelines
Sixty-seven percent of residents crave luminous spaces that feel crafted rather than mass produced. Planning and permits shape that feeling from the first sketch, guiding feasibility studies and permitting timelines for container home projects. In this stage, site realities—terrain, drainage, and service access—are weighed against budget and risk, setting the tempo for what’s possible with containers converted to homes.
Feasibility studies act like a moral compass, revealing whether the dream can breathe on the land: soil compatibility, water and electricity readiness, and alignment with local frameworks. Permitting timelines hinge on clear documentation and steady approvals, shaping a project that respects by-laws and the rhythm of the municipality.
- Local zoning compatibility
- Structural integration and load considerations
- Utility connections readiness—water, electricity, sewage
- Delivery routes and site access constraints
HOA and Local Regulations
Planning and permits set the tempo for container home dreams, especially in South Africa where municipality checklists can feel like a safari guide’s scavenger hunt. Sixty-seven percent of residents crave spaces that feel crafted rather than mass-produced, and that vibe starts with the permits that shape feasibility from the first sketch. With containers converted to homes, the right approvals harmonize site realities with budget and ambition.
Within this stage, HOA and local regulation realities demand attention:
- HOA covenants and design review requirements
- Local zoning compatibility and planning approvals
- Structural integration and load considerations
- Utility connections readiness—water, electricity, sewage
This phase isn’t mere red tape; it’s a design constraint that can save headaches and money later, guiding containers converted to homes toward a thoughtful, install-ready outcome.
Design and Construction: Layouts, Insulation, and Systems
Layout Configurations: Off-Grid vs On-Grid
Design and Construction for containers converted to homes starts with intentional layouts, robust insulation, and smart systems placement. In South Africa, modular builds can cut heating and cooling costs by up to 40%—a compelling hook for daylight-forward design. When a 40-foot module opens to a courtyard and well-placed glazing, space feels expansive, durable, and welcoming.
Layouts translate into practical floor plans: linear bays to maximize daylight, L-shaped wings that carve private corners, or stacked modules for adaptable multi-story living. Insulation choices span mineral wool, spray foams, and high-performance PIR; air barriers and continuous membranes seal the envelope. Systems layout configurations distinguish off-grid resilience from on-grid convenience:
- Linear bays to maximize daylight and cross-ventilation
- L-shaped wings to carve private courtyards and flexible rooms
- Stacked modules for scalable, multi-storey living
Either path thrives on thoughtful detailing that honors climate, site, and social dynamics.
Insulation, Ventilation, and Moisture Control
Contemporary SA design uses daylight-forward layouts in containers converted to homes, with energy savings up to 40% when insulation and envelope are prioritized. A courtyard-facing 40-foot module invites openness, while robust shells resist the heat and bustle of daily life.
Designs are built around a sealed envelope: air barriers, continuous membranes, and deliberate glazing placement reduce drafts and moisture risks. Insulation choices—and how systems are tucked into the plan—determine comfort across seasons.
- Mineral wool for fire resistance and sound control
- Spray foams for airtight seals and rapid fit-out
- High-performance PIR for strong thermal breaks
Ventilation and moisture management rely on balanced air exchange, thermal breaks, and well-placed vents to avoid condensation—key factors in ensuring long-term durability of containers converted to homes.
Electrical, Plumbing, and HVAC in Container Structures
South Africa’s micro-living wave proves you can go compact without losing character—and energy bills can drop by up to 40% when the envelope is tight and daylight is prioritized. Design and Construction for container projects hinges on smart layouts that feel open in containers converted to homes.
Flexible zones, daylight-forward living areas, and a modest service core keep circulation efficient without sacrificing warmth. Courtyards or glazed seams invite sun while preserving privacy, so a compact footprint reads as spacious and welcoming—exactly the goal when containers converted to homes must perform in SA climates.
Electrical, plumbing, and HVAC are mapped in from day one, with a clean service corridor and modular panels that stay accessible for upgrades. Smart wiring, accessible shutoffs, and zoned climate control keep comfort steady year-round, no matter the SA season or skyline.
- Compact service cores
- Prefabricated fixtures and panels
- Zoned HVAC for flexible climates
Structural Modifications and Safety Considerations
Compact is a mindset, not a footprint. In South Africa’s container-friendly future, smart layouts—open sightlines, deliberate window placement, and a slim service spine—make containers converted to homes feel airy yet cosy.
Insulation and moisture control are non-negotiable. Choose continuous envelopes, quality sealants, and proper under-floor drainage. Pair lightweight cladding with daylighting strategies to keep interiors temperate through SA’s seasons.
Structural mods and safety can’t be afterthoughts. Reinforced corners, braced frames, and rust-resistant fittings stand up to wind and humidity. Fire separation, clear egress, and safe service routing must be baked in from the start; a dedicated corridor keeps upgrades civilized.
- Reinforced corners and load paths
- Moisture and ventilation detailing
- Fire stops and egress planning
- Accessible service corridors for upgrades
Budgeting, Financing, and Maintenance for Container Homes
Cost Drivers and Budget Planning
Across South Africa, housing costs keep climbing, and containers converted to homes offer speed with substance. A budget that truly works respects long-term upkeep as much as the initial fit-out. In practice, I’ve learned that the strongest plans account for transport, foundations, and weatherproofing—the unseen line items that decide whether a project glides or stumbles. The moral of the budget is honesty: measure what lasts, not what looks impressive at hand.
Financing isn’t magical; it’s a framework that future-proofs your choices. Options range from personal loans and contractor finance to manufacturer schemes, all judged against a transparent repayment horizon. The cost drivers to map early include:
- Container purchase and transport to site
- Site preparation and foundations
- Insulation, weatherproofing, and moisture control
- Interior finishes and fittings
- Contingency fund and permits
Maintenance must be woven into the plan from day one. Regular inspections, corrosion checks, sealant refreshes, and roof care extend the life of containers converted to homes, preserving value and peace of mind. That discipline keeps containers converted to homes thriving year after year.
Financing Options and Funding
Across South Africa, housing costs rose 6% last year—a reminder that budgeting must be ruthless. Budgeting for containers converted to homes is grounded realism—fast builds, yes, but with a long tail. A smart budget reserves transport, foundations, insulation, weatherproofing, and ongoing upkeep, because unseen line items decide smooth sailing. The lesson is honesty: measure what lasts, not what dazzles at hand.
Financing options set the horizon. In SA, personal loans, contractor finance, and manufacturer schemes all offer a transparent repayment path. A compact checklist can guide choices:
- Deposit levels and interest rate certainty
- Milestone payments tied to completion stages
- Flexibility for future upgrades and repairs
With the right framework, funding aligns with milestones, not months of mystery.
Maintenance never starts after the doors are closed; it begins with design. Regular inspections, corrosion checks, sealant refreshes, and roof care keep containers converted to homes standing tall while preserving resale value.
Long-Term Maintenance and Replacement Cycles
In SA’s climbing housing market—costs rose about 6% last year—budgeting for containers converted to homes must be precise and disciplined. Long-term maintenance is not an afterthought; it’s a design feature that prevents small problems from becoming open wallets-worth of regret. A reserve line for inspections, corrosion checks, sealant refreshes, and roof care keeps the project steady as it ages.
Financing can be structured around milestones rather than months of guesswork. Personal loans, contractor finance, and manufacturer schemes provide transparent paths if aligned with anticipated upkeep and replacement cycles. The aim: maintain pace with wear and refresh without renegotiating the horizon, preserving value and enjoyment.
Resale Value and Market Trends
South Africa’s housing market has climbed roughly 6% last year, and budgeting for containers converted to homes can feel like charting a new star. Precision matters: a disciplined reserve keeps projects steady as they age and helps protect resale value in a market that never sleeps.
- Establish a yearly maintenance reserve
- Schedule corrosion checks and sealant refreshes
- Plan roof care and component replacement timelines
Financing can be milestone-driven rather than monthly guesswork. Personal loans, contractor schemes, and manufacturer options offer clarity when aligned with anticipated upkeep and replacement cycles. The aim is to refresh interiors and exteriors without renegotiating the horizon, preserving value and enjoyment for these homes.
Maintenance becomes a quiet engine of resale value. Regular inspections, moisture control, and timely upkeep protect finishes and framing, helping your container home remain bright and desirable as market trends shift across South Africa.
